<-- style PDP --> 4978 DU PARC Road, The Nation - Detached for sale for $700,000
  • sold
  • leased

4978 DU PARC Road

The Nation, Ontario, K0B 1G0 - The Nation Municipality

$700,000$000000

  • Neighbourhood

    The Nation Municipality

  • Major Intersection

    From County Rd 10 turn right onto 15 then left onto Du Parc Rd.

  • Listed Since: 169 day(s)

  • Last update: 116 day(s) ago

Overview

  • Property Type

    Detached, Bungalow

  • Bedrooms

    2 + 2

  • Bathrooms

    2

  • Basement

    Fin W/O + Full

  • Kitchen

    1

  • Total Parking

    16 (2 Attached Garage)

  • Lot Size

    100.88x144.87 (Feet)

  • Taxes

    $4,900.00 (2025)

  • Type

    Freehold

Property Description

Property description for 4978 DU PARC Road, The Nation

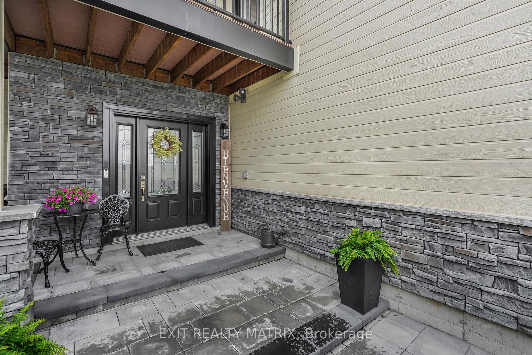
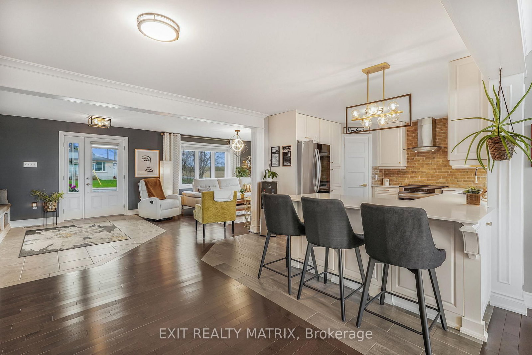
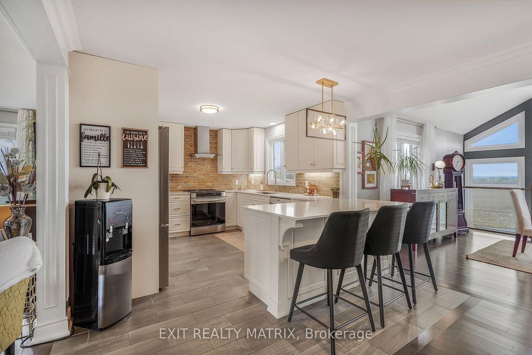
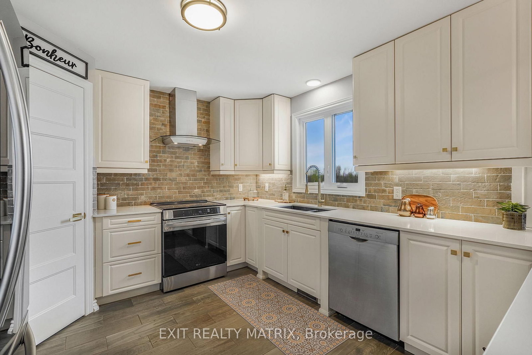
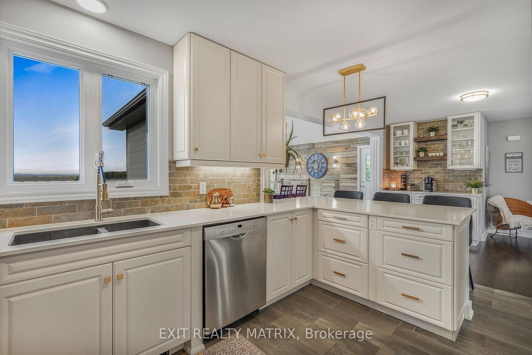
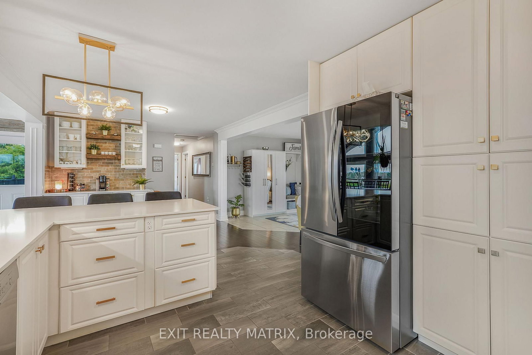
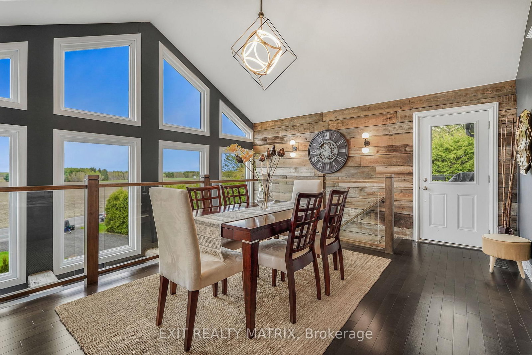
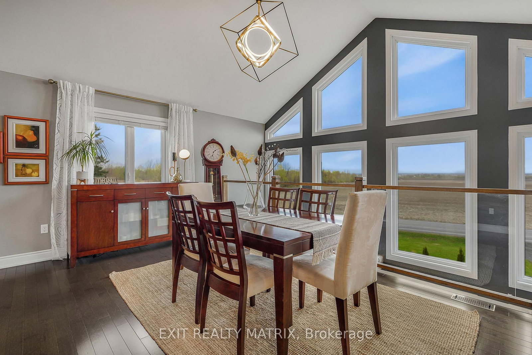
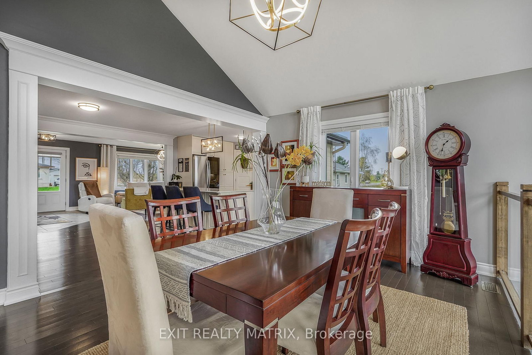
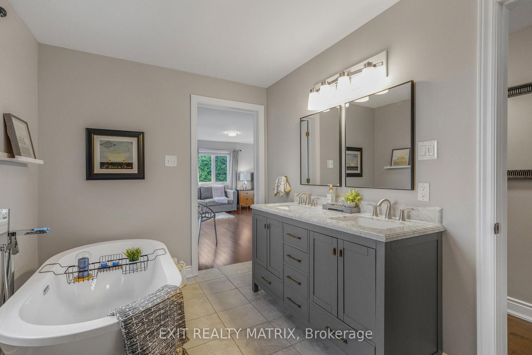
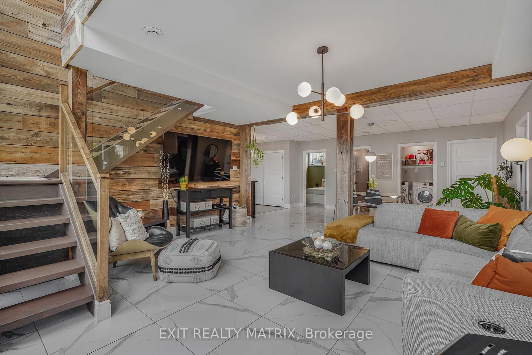
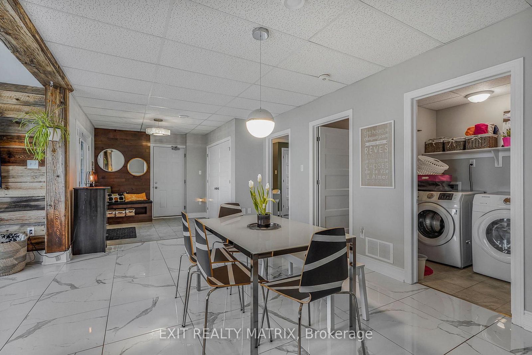
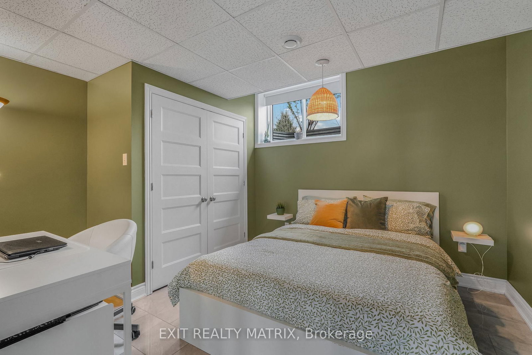
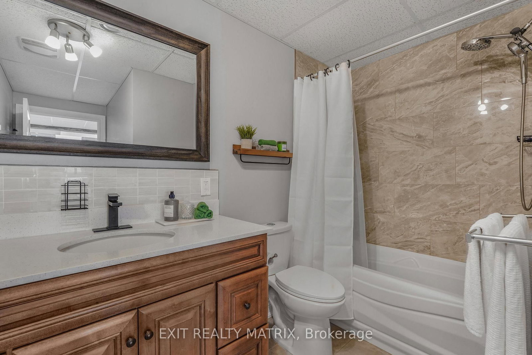
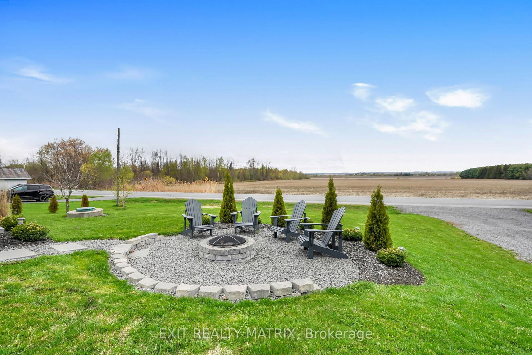
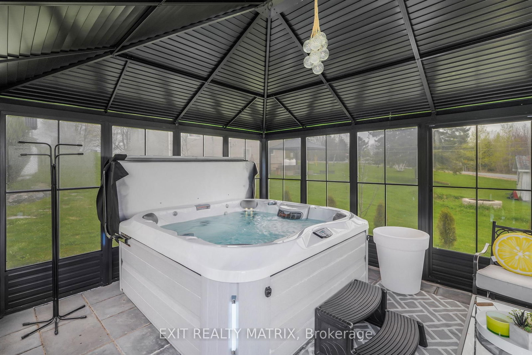
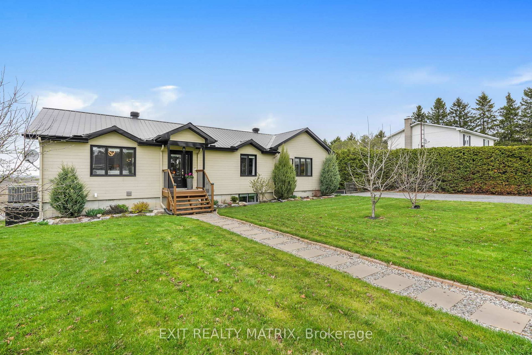
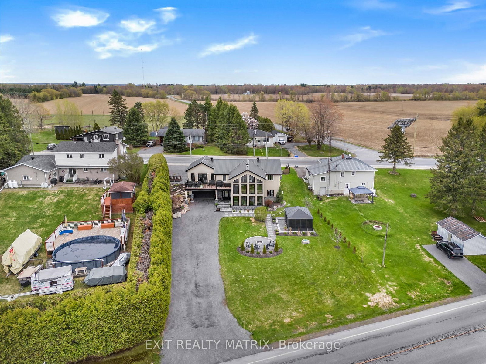
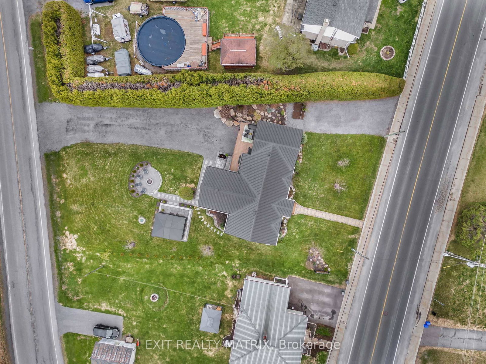
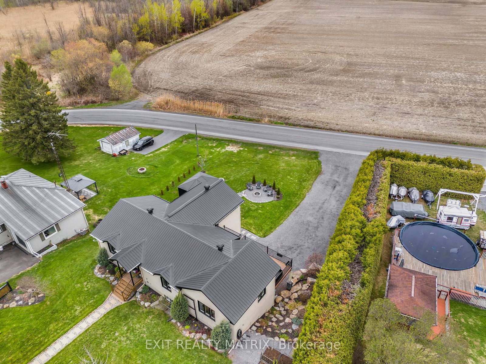
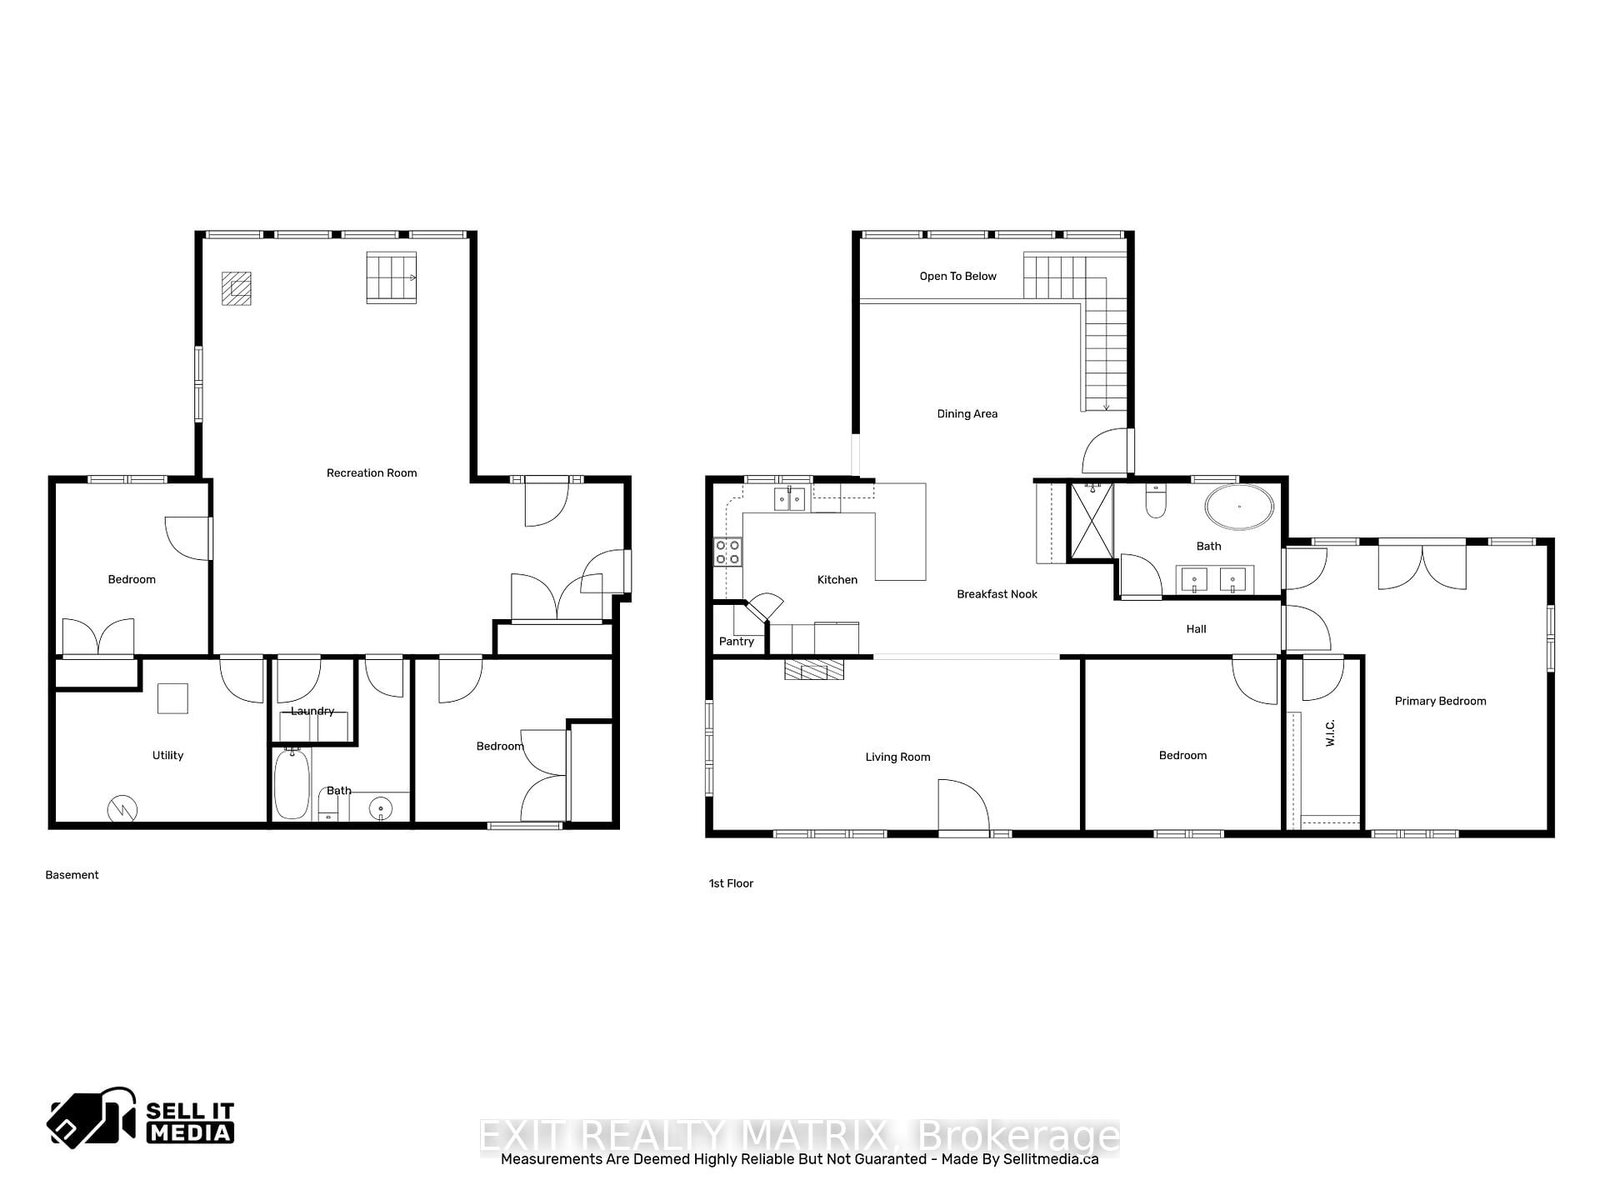
Where magazine-worthy design meets timeless country charm, this immaculate home offers a lifestyle straight out of a retreat. Nestled on breathtaking grounds w/panoramic meadow views, mature landscaping & over $40,000 invested in exterior upgrades including a hot tub, gazebo, firepit, cedars & more, every detail has been thoughtfully curated to impress. From the stunning curb appeal featuring stone & wood accents, two driveways & a spacious 18' x 17' garage, to the bright & spacious interior flooded w/natural light, this home perfectly blends elegance & comfort. The spectacular wall of windows showcases breathtaking countryside views, while the chef-inspired kitchen offers quartz countertops, abundant cabinetry, a sit-at breakfast bar, pantry, butler station & beautiful stone accents flowing seamlessly into the dining area w/serene sunset views & direct access to the expansive maintenance-free composite deck. Wood beams, feature walls, and the open-to-below design add warmth & character throughout. The modern living room creates a cozy yet refined atmosphere, while the spacious primary bedroom features a walk-in closet, luxurious 5-piece cheater ensuite w/double vanity & soaker tub, plus double doors leading directly to the deck for peaceful mornings surrounded by nature. A second bedroom completes the main level, while the fully finished walk-out lower-level impresses w/9-foot ceilings, radiant floor heating, 24-inch porcelain tile, oversized windows, wood accents, a spacious recreation room, two additional bedrooms, full bathroom, laundry room & abundant storage. Ideally located near ATV & snowmobile trails, this one-of-a-kind property offers peaceful country living at its finest w/breathtaking sunsets, tranquil surroundings & friendly visits from deer & wild turkeys.

Listed by EXIT REALTY MATRIX

  • MLS #

    X13103998

  • Sq. Ft

    2000-2500

  • Sq. Ft. Source

    MLS

  • Lot Irregularities

    Y

  • Year Built

    Available Upon Request

  • Pool

    None

  • Drive

    Inside Entry, Available, Private, RV/Truck

  • Garage

    Attached, 2 spaces

  • Total Parking

    16

  • Family Room

    N

  • Den

    N

  • Exterior

    Stone

  • Fireplace

    Y

  • Roof

    Metal

  • Foundation

    Concrete

  • Elevator

    n/a

  • Water View

    n/a

  • Laundry Level

    n/a

  • Heat

    Forced Air

  • A/C

    Central Air

  • Water

    Well

  • Water Supply

    n/a

  • Sewers

    Sewers

  • Central Vac

    Y

  • Kitchen

    4.31 x 3.47 ft Main level

    Pantry

  • Breakfast

    3.81 x 3.46 ft Main level

  • Dining

    5.42 x 3.63 ft Main level

    Open Stairs

  • Living

    7.44 x 3.46 ft Main level

  • Primary

    5.29 x 5.77 ft Main level

    W/I Closet

  • Bathroom

    4.25 x 2.27 ft Main level

    5 Pc Bath

  • Rec

    8.32 x 8.42 ft Lower level

    Fireplace

  • Br

    3.99 x 3.28 ft Lower level

  • Br

    3.07 x 3.46 ft Lower level

  • Bathroom

    2.8 x 3.29 ft Lower level

  • Laundry

    1.65 x 1.67 ft Lower level

  • Utility

    4.28 x 3.29 ft Lower level

Thinking of Selling?

Find Out Your Home’s Value in Today’s Market!

No Email or Signup is required to view your home estimate.

estimate your home value

Contact Manoj Kukreja

Sales Representative,
Century 21 People’s Choice Realty Inc.,
Brokerage
(647) 576 - 2100

Manoj profile avatar

Property History

Property history for 4978 DU PARC Road, The Nation

This property has been sold 1 time before. Create your free account to explore sold prices, detailed property history, and more insider data.

Sign In / Register

Estimated price

Date
Price
Change
2026-05-08
$713,196
0.52%

Mortgage Calculator

This data is for informational purposes only.

Mortgage Payment per month

Principal Amount

Interest

Total Payable

Amortization

Amortization

Closing Cost Calculator

This data is for informational purposes only.

Closing Cost Total for this property

Total Cash flow for purchasing this property

Down Payment(%)*
Additional information

Provincial Land Transfer Tax

Ontario Land Transfer Tax Rebate

Toronto Land Transfer Tax

Toronto Land Transfer Tax Rebate

PST on CMHC Insurance Premium

Lawyer Fees

$2,825

Government Registration Fee's

$164

Title Insurance

Closing Cost Total

Total Cash flow for purchasing this property

Provincial Land Transfer Tax

Ontario Land Transfer Tax Rebate

Toronto Land Transfer Tax

Toronto Land Transfer Tax Rebate

PST on CMHC Insurance Premium

Lawyer Fees

$2,825

Government Registarion Fee's

$164

Title Insurance

Down Payment(%)*

* A down payment of less than 20% is permitted only for first-time home buyers purchasing their principal residence. The minimum down payment required is 5% for the portion of the purchase price up to $500,000, and 10% for the portion between $500,000 and $1,500,000. For properties priced over $1,500,000, a minimum down payment of 20% is required.

Thinking of Selling?

Find Out Your Home’s Value in Today’s Market!

No Email or Signup is required to view your home estimate.

estimate your home value

Contact Manoj Kukreja

Sales Representative, Century 21 People’s Choice Realty Inc., Brokerage
(647) 576 - 2100

Manoj profile avatar

Recent Sold Listings in The Nation Municipality, The Nation

Popular Cities